Leave a Message

Thank you for your message. I will be in touch with you shortly.

11425 Shady Blossom DR
SEE ALL PHOTOS
11425 Shady Blossom DR
Sold

11425 Shady Blossom DR

11425 Shady Blossom DR, Fort Myers, FL 33913

$560,000
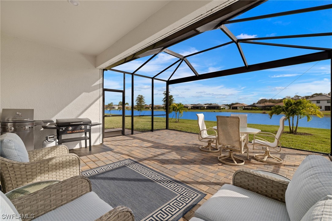
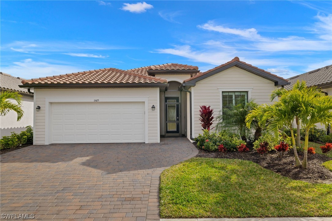
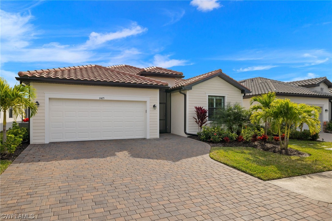
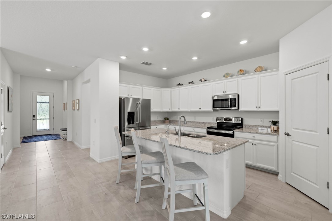
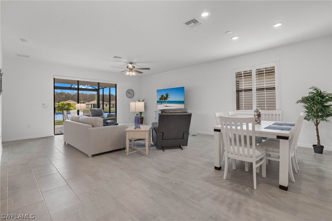
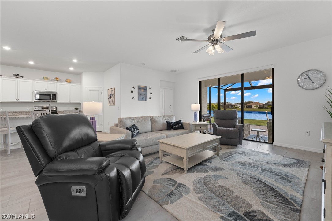
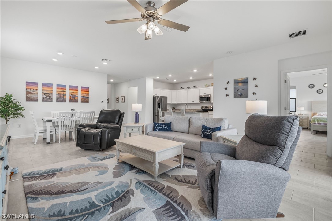
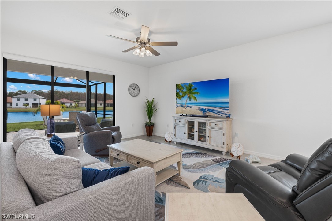
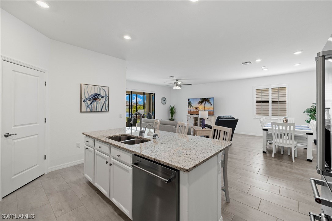
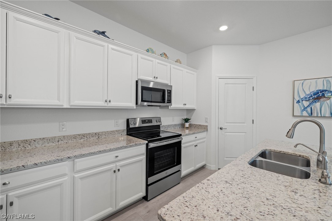
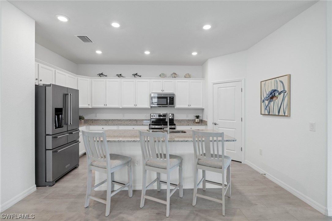
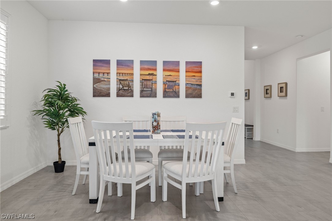
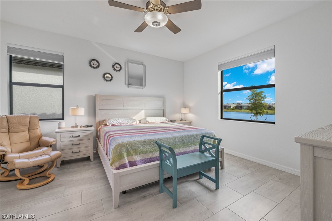
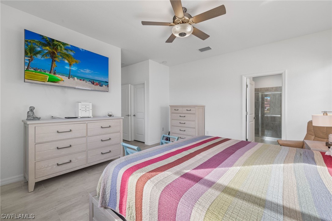
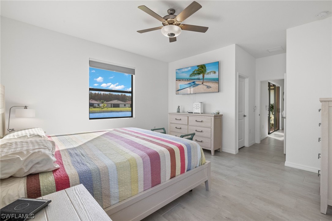
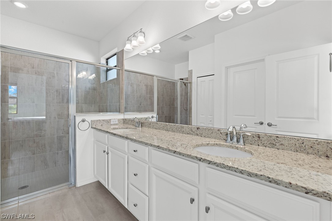
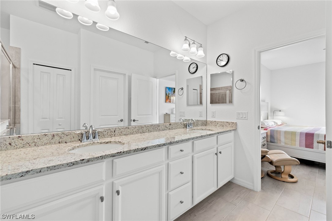
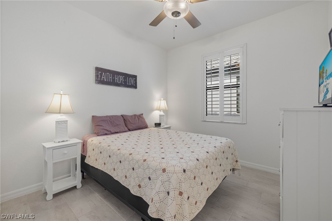
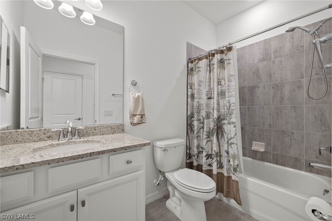
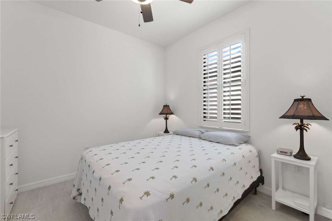
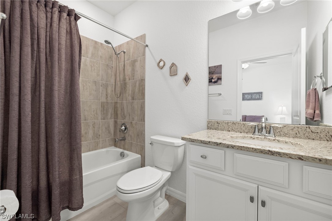
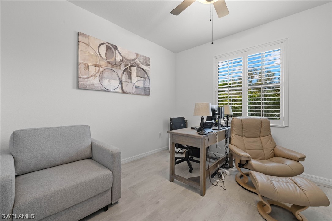
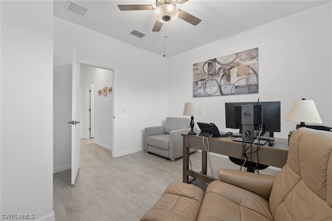
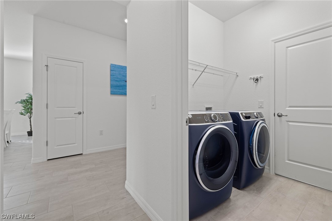
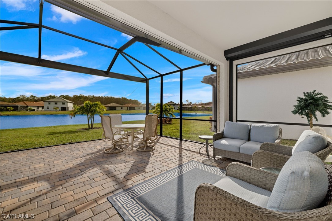
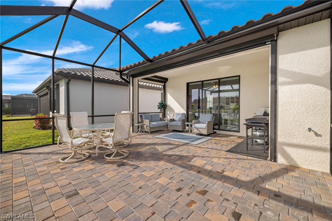
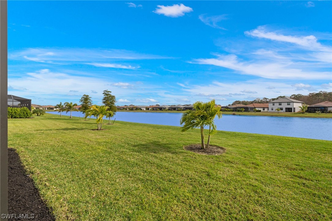
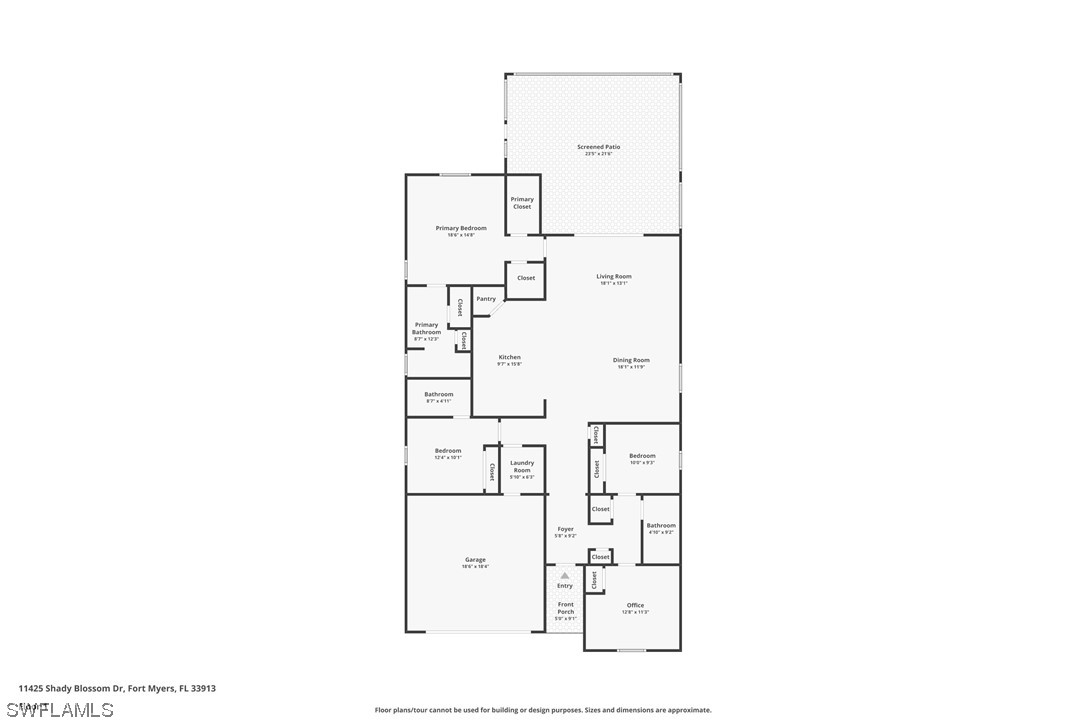
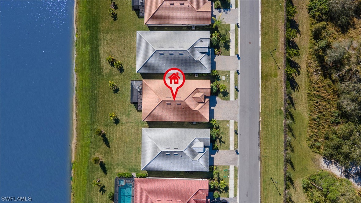
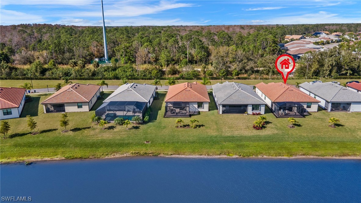
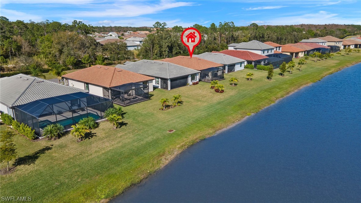
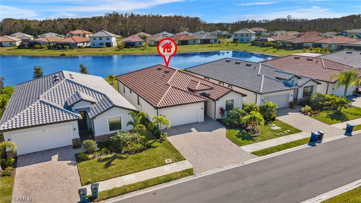
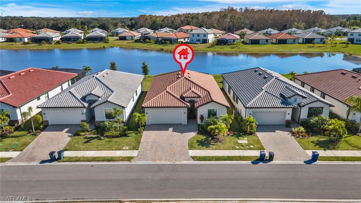
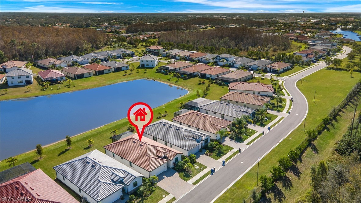
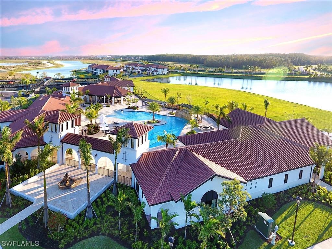
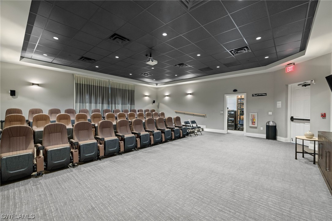
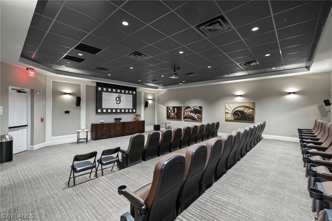
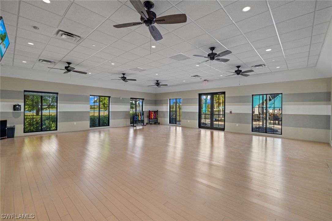
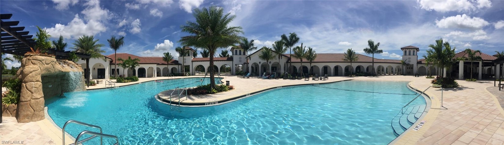
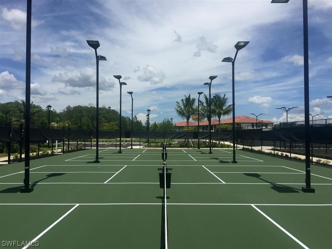
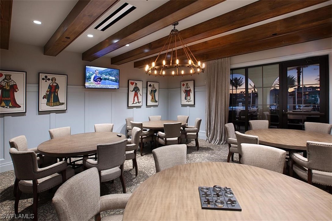
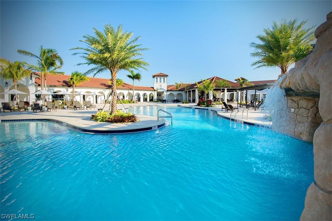
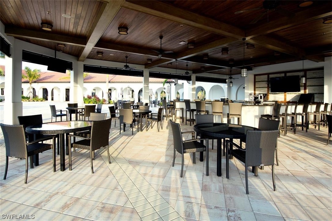
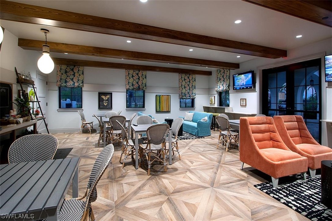
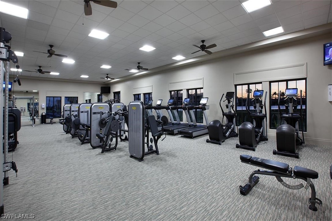
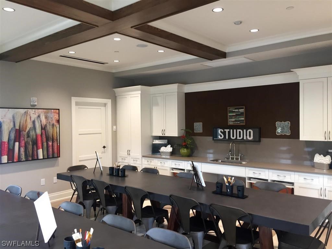
***OVER $60,000 IN UPGRADES AND FURNISHINGS NEGOTIABLE*** This 4 bedroom, 3 bathroom Trevi in the exclusive community of Arborwood Preserve is a true must see! The kitchen boasts an upgraded KitchenAid refrigerator and dishwasher, walk in pantry and granite countertops. The primary suite overlooks the lake with eastern exposure that provides sunrise views, offers two walk in closets, dual vanities and an oversized walk in shower. The second bedroom is an en suite. Upgraded front load washer and dryer. Extended pavers on the driveway and lanai area. Brand new panoramic lanai enclosure. Roll down screen shutters along lanai. Impact windows. Custom blinds and plantation shutters. Front door is impact glass and has a screened in entryway. Culligan entire home water softener and RO. Upgrades to the exterior landscaping. Head over to the Town Center to lounge by the pool, grab a bite to eat at the restaurant, enjoy a movie at the theater, have a cup of coffee at the cafe, workout at the state of the art fitness center, play a game of pickleball and much more! Close to shopping, dining, RSW Intl Airport, FGCU, Twins & Red Sox Spring Training and the beaches.

4
beds

3
baths

2,032 Sq.Ft. LIVING AREA

7,152.55 Sq.Ft. lot

Rachael Guertin

Rachael Guertin

Features & Amenities

Interior

  • total bedrooms4
  • Total bathrooms3
  • full bathrooms3
  • Laundry room Inside
  • Flooring Tile
  • APPLIANCES Dryer, Disposal, Microwave, Range, Refrigerator, Water Purifier, Washer
  • other interior Features Dual Sinks, High Ceilings, Kitchen Island, Living/Dining Room, Pantry, Shower Only, Separate Shower, Cable TV, Walk-In Pantry, Window Treatments, High Speed Internet, Split Bedrooms

Area & Lot

  • Status Sold
  • Living Area2,032 Sq.Ft.
  • Total Area2,629 Sq.Ft.
  • Lot Area7,152.55 Sq.Ft.
  • MLS® ID224010353
  • TypeResidential
  • YEAR BUILT2022
  • Architecture StylesRanch, One Story
  • Water FrontageLake
  • View DescriptionLake

Exterior

  • STORIES1
  • Garage Space2.0
  • water SourcePublic
  • utilitiesCable Available, High Speed Internet Available
  • PoolCommunity
  • roofTile
  • lot featuresRectangular Lot, Pond on Lot
  • parkingAttached, Garage, Garage Door Opener
  • HEAT TYPECentral, Electric
  • AIR CONDITIONINGCentral Air, Ceiling Fan(s), Electric
  • sewerPublic Sewer
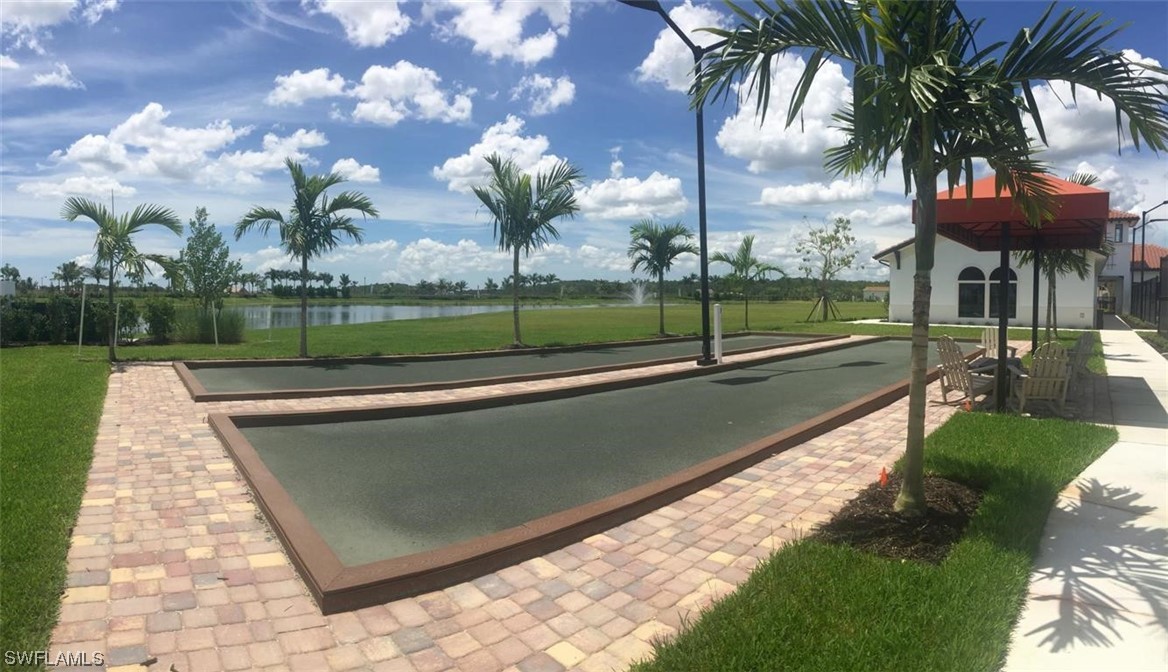
  • HOA AmenitiesBocce Court, Business Center, Clubhouse, Media Room, Pickleball, Pool, Restaurant, Sidewalks, Tennis Court(s), Trail(s)
  • security FeaturesGated with Guard, Smoke Detector(s)
  • other exterior FeaturesSecurity/High Impact Doors

Financial

  • Sales Price$560,000
  • Real Estate Tax $6,499/yr
  • HOA $1,553/3 mos
View Virtual Tour

Let’s Make Your Move—Together

Whether you're buying, selling, or investing, I'm here to guide you every step of the way. With local insight, trusted experience, and a commitment to your goals—let’s make your move seamless, successful, and stress-free.

Follow Me on Instagram