Leave a Message

Thank you for your message. I will be in touch with you shortly.

3892 E Hampton CIR
3892 E Hampton CIR
3892 E Hampton CIR
3892 E Hampton CIR
3892 E Hampton CIR
3892 E Hampton CIR
3892 E Hampton CIR
3892 E Hampton CIR
3892 E Hampton CIR
3892 E Hampton CIR
3892 E Hampton CIR
3892 E Hampton CIR
3892 E Hampton CIR
3892 E Hampton CIR
3892 E Hampton CIR
3892 E Hampton CIR
3892 E Hampton CIR
3892 E Hampton CIR
3892 E Hampton CIR
3892 E Hampton CIR
3892 E Hampton CIR
3892 E Hampton CIR
3892 E Hampton CIR
3892 E Hampton CIR
3892 E Hampton CIR
3892 E Hampton CIR
3892 E Hampton CIR
3892 E Hampton CIR
3892 E Hampton CIR
3892 E Hampton CIR
3892 E Hampton CIR
3892 E Hampton CIR
3892 E Hampton CIR
3892 E Hampton CIR
3892 E Hampton CIR
SEE ALL PHOTOS
3892 E Hampton CIR
3892 E Hampton CIR
3892 E Hampton CIR
3892 E Hampton CIR
3892 E Hampton CIR
3892 E Hampton CIR
3892 E Hampton CIR
3892 E Hampton CIR
3892 E Hampton CIR
3892 E Hampton CIR
3892 E Hampton CIR
3892 E Hampton CIR
3892 E Hampton CIR
3892 E Hampton CIR
3892 E Hampton CIR
3892 E Hampton CIR
3892 E Hampton CIR
3892 E Hampton CIR
3892 E Hampton CIR
3892 E Hampton CIR
3892 E Hampton CIR
3892 E Hampton CIR
3892 E Hampton CIR
3892 E Hampton CIR
3892 E Hampton CIR
3892 E Hampton CIR
3892 E Hampton CIR
3892 E Hampton CIR
3892 E Hampton CIR
3892 E Hampton CIR
3892 E Hampton CIR
3892 E Hampton CIR
3892 E Hampton CIR
3892 E Hampton CIR
3892 E Hampton CIR
Sold

3892 E Hampton CIR

3892 E Hampton CIR, Alva, FL 33920

$445,000
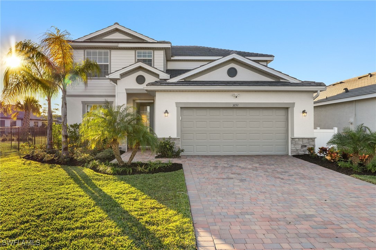
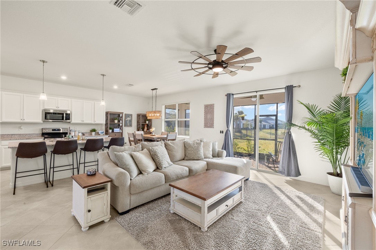
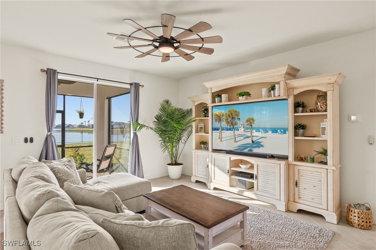
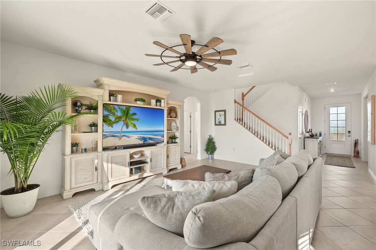
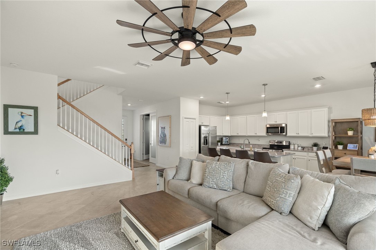
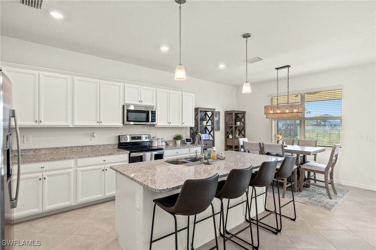
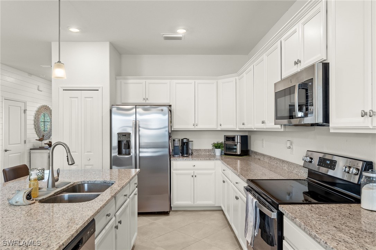
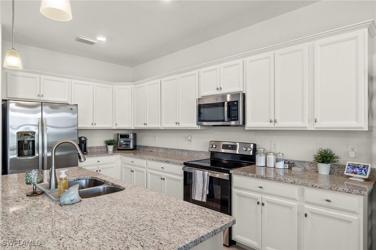
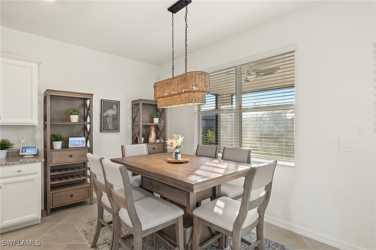
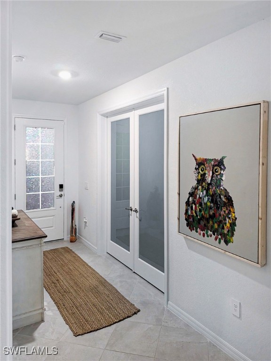
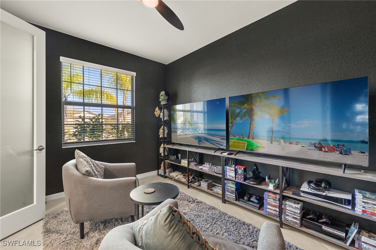
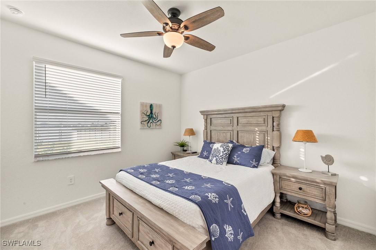
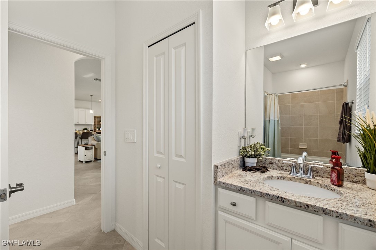
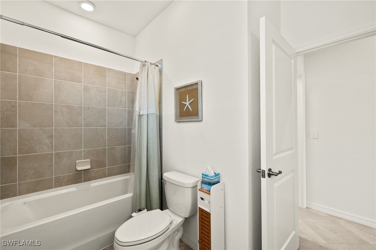
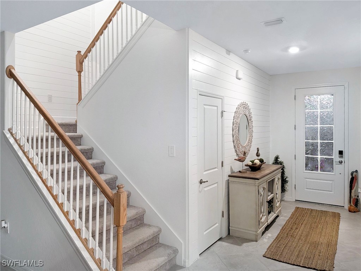
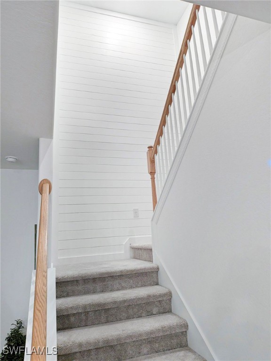
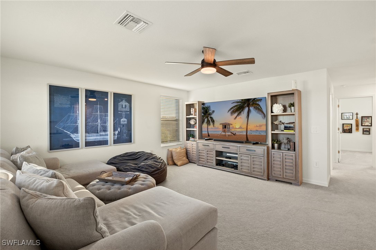
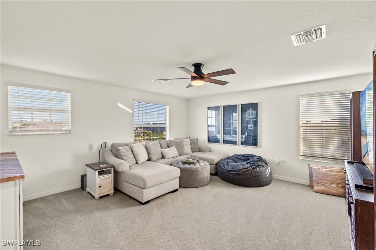
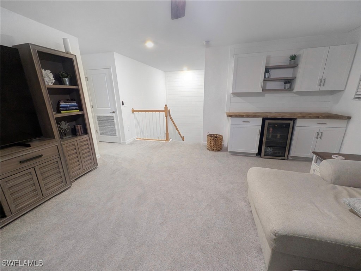
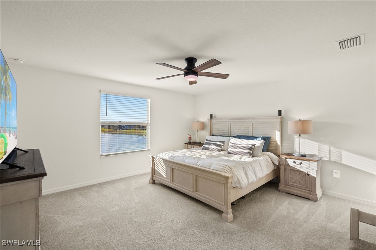
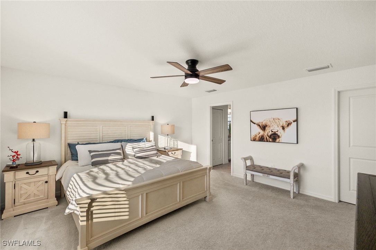
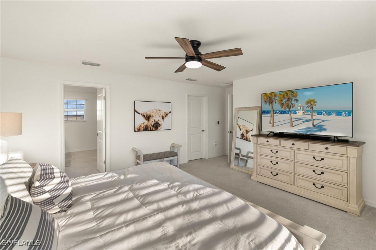
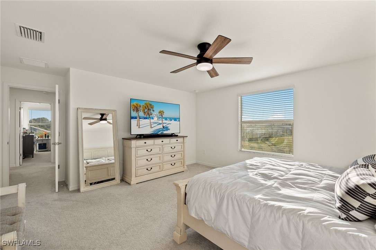
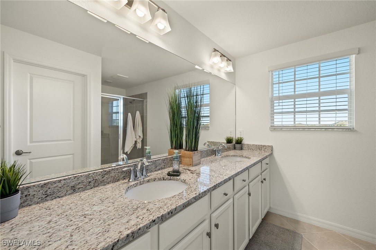
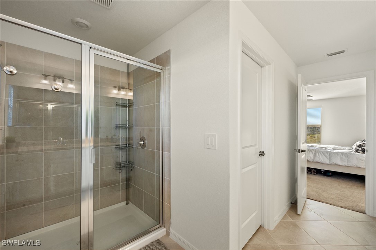
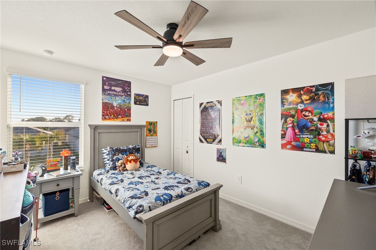
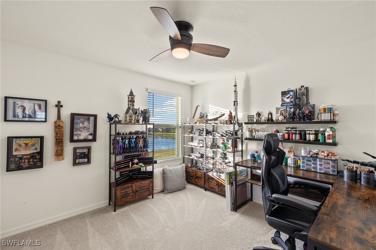
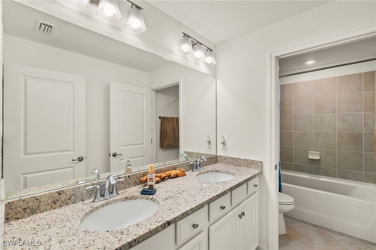
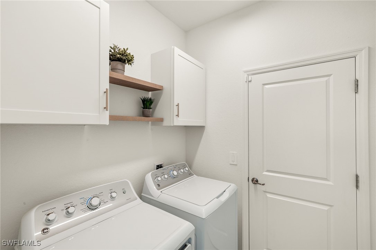
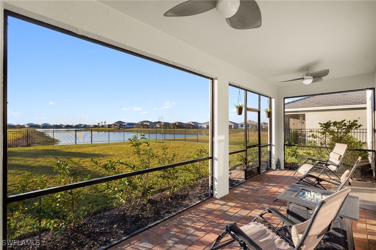
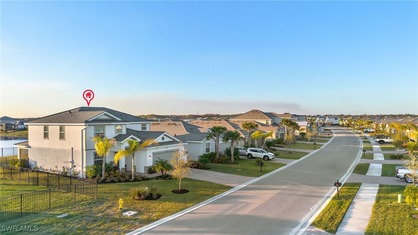
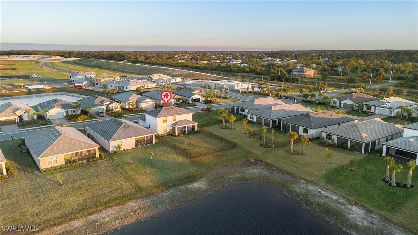
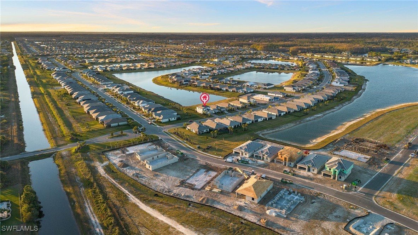
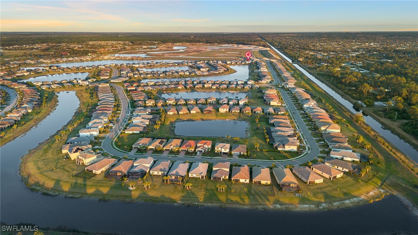
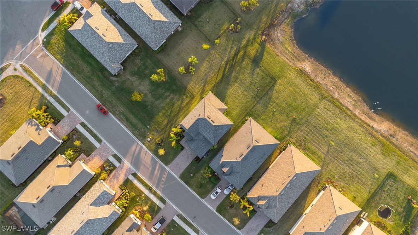
Great opportunity to own this immaculate, move in ready Amalfi floor plan that shows like a model in the highly sought after community of Hampton Lakes at River Hall! Why wait for new construction?!? Upon entering the foyer of the this home, you will be greeted by a light & bright open concept with a direct view out to the lake. Den on your immediate left has upgraded privacy french doors. Kitchen offers quartz countertops, stainless steel appliances, tons of cabinet space, breakfast bar and eat in dining area. Ground level offers one bedroom and spacious full bathroom. Great under stair storage. Upper level offers an oversized loft with a custom dry bar, mini fridge and butcher block countertop. Primary suite boasts lake views, spacious walk in closet. dual vanities, oversized shower and toilet closet. Third and fourth bedrooms are also located upstairs. Third bathroom offers dual vanities and separate door to the toilet/shower area. Enjoy some of the most amazing Florida sunsets from the screened in lanai. Fenced in yard with an easement area to the south of the property. Plenty of room for a pool. Hampton Lakes at River Hall offers a 14,000 Sq Ft clubhouse with an equipped fitness center, resort style pool, sport courts and an optional 18 hole golf course membership. Wonderfully located close to great dining, shopping, I-75, RSW Intl Airport, Punta Gorda Airport, spectacular SWFL beaches and much more!

4
beds

3
baths

2,606 Sq.Ft. LIVING AREA

7,644.78 Sq.Ft. lot

Rachael Guertin

Rachael Guertin

Features & Amenities

Interior

  • total bedrooms4
  • Total bathrooms3
  • full bathrooms3
  • Laundry room Inside
  • Flooring Carpet, Tile
  • APPLIANCES Dryer, Dishwasher, Microwave, Range, Refrigerator, Washer
  • other interior Features Bedroom on Main Level, Dual Sinks, Eat-in Kitchen, Kitchen Island, Shower Only, Separate Shower, Cable TV, Upper Level Primary, Loft

Area & Lot

  • Status Sold
  • Living Area2,606 Sq.Ft.
  • Total Area3,317 Sq.Ft.
  • Lot Area7,644.78 Sq.Ft.
  • MLS® ID225003068
  • TypeResidential
  • YEAR BUILT2023
  • Architecture StylesTwo Story
  • Water FrontageLake
  • View DescriptionLake, Water

Exterior

  • STORIES2
  • Garage Space2.0
  • water SourcePublic
  • utilitiesCable Available, High Speed Internet Available
  • PoolCommunity
  • roofTile
  • lot featuresRectangular Lot, Sprinklers Automatic
  • parkingAttached, Garage, Garage Door Opener
  • HEAT TYPECentral, Electric
  • AIR CONDITIONINGCentral Air, Electric
  • sewerPublic Sewer
  • HOA AmenitiesBasketball Court, Bocce Court, Clubhouse, Fitness Center, Golf Course, Playground, Pickleball, Park, Pool, Sidewalks, Tennis Court(s), Trail(s), Management
  • other exterior FeaturesFence, Sprinkler/Irrigation, Room For Pool, Shutters Manual

Financial

  • Sales Price$445,000
  • Real Estate Tax $3,056/yr
  • HOA $475/3 mos

Let’s Make Your Move—Together

Whether you're buying, selling, or investing, I'm here to guide you every step of the way. With local insight, trusted experience, and a commitment to your goals—let’s make your move seamless, successful, and stress-free.

Follow Me on Instagram